 Price Reduced Listing
 In-Person: 11/06 12:00 PM - 2:00 PM
150 E St Andrews Loop,Kerrville, TX 78028
Kerrville, TX 78028

Description
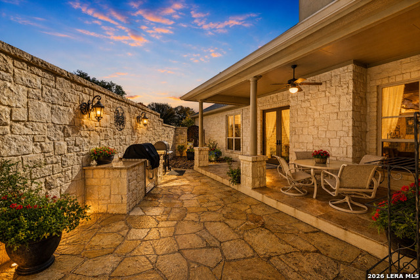
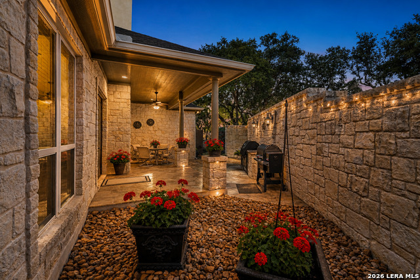
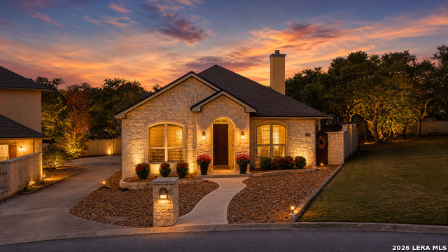
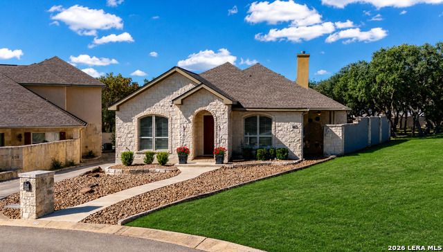
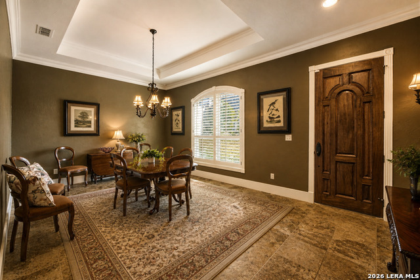
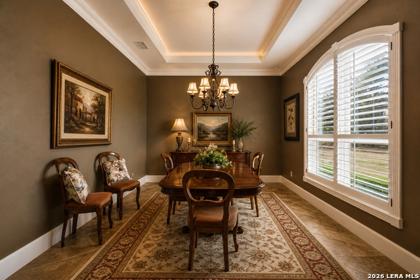
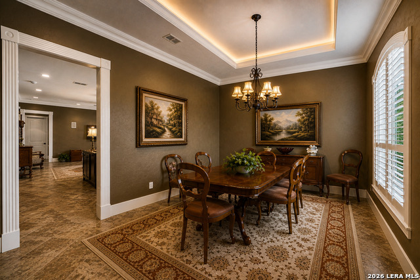
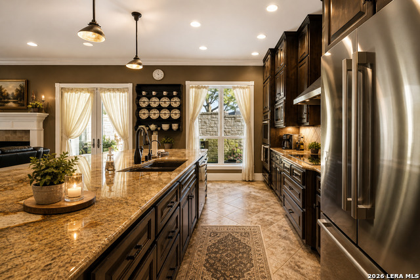
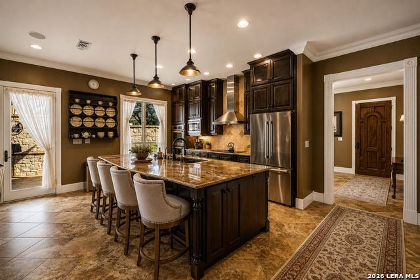
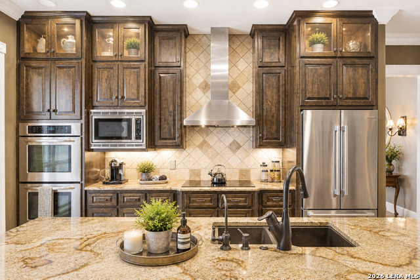
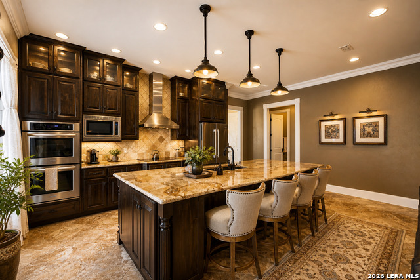
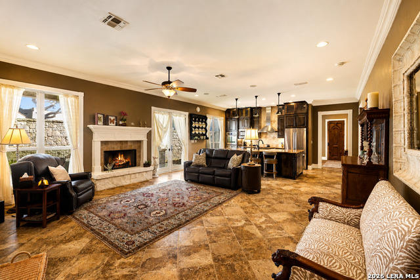
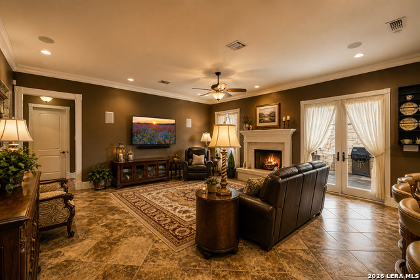
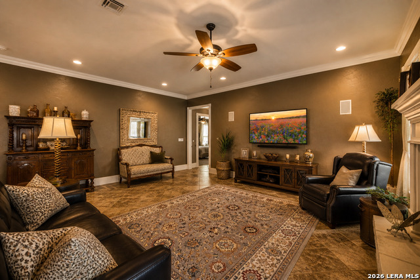
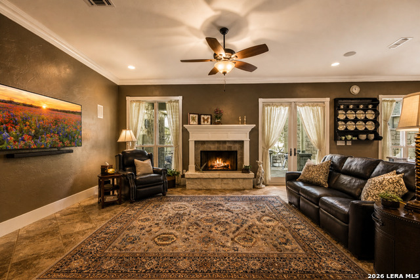
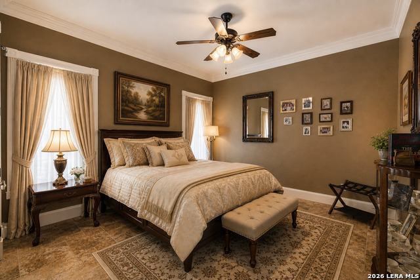
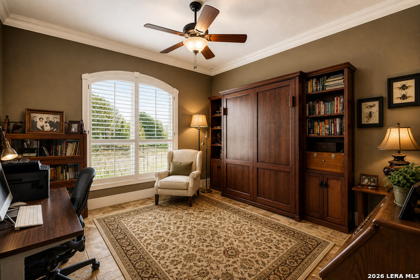
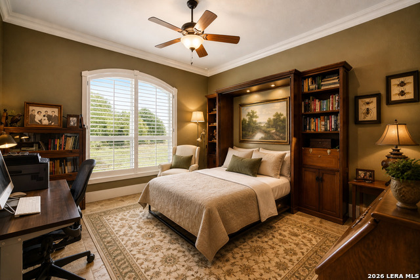
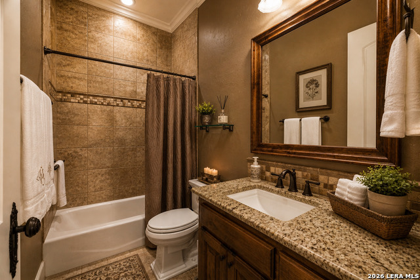
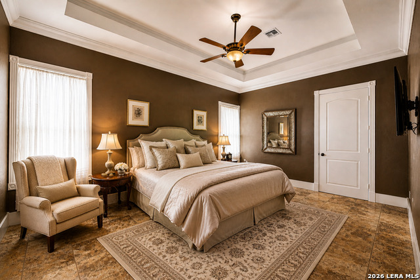
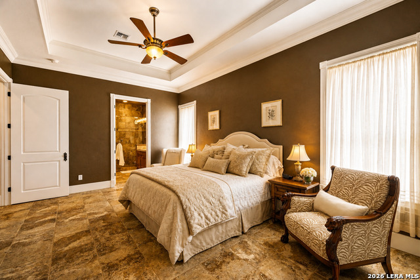
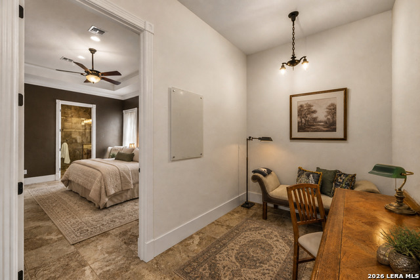
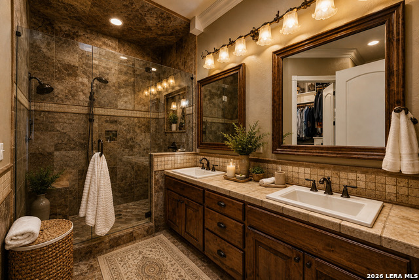
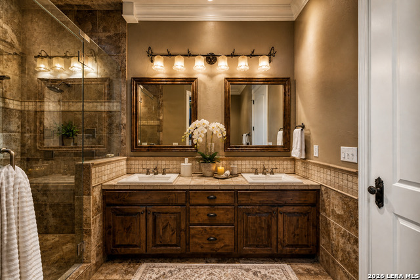
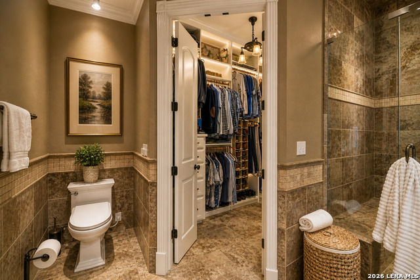
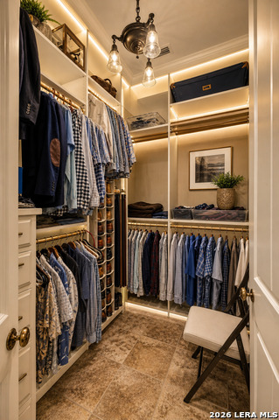
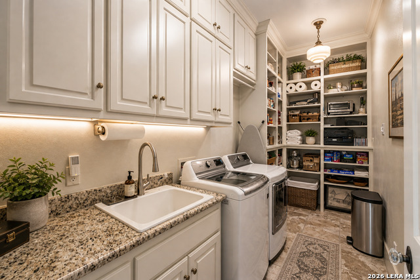
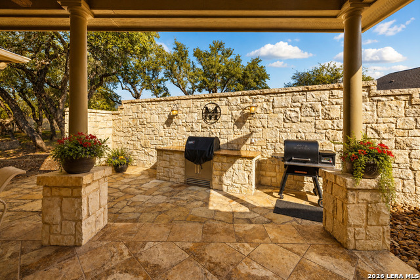
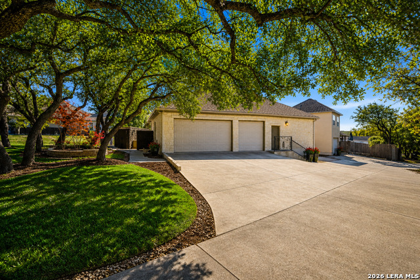
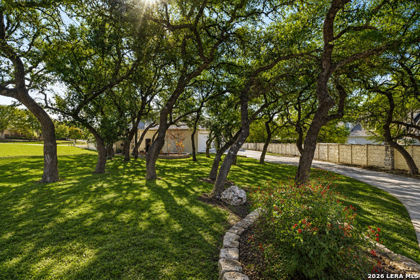
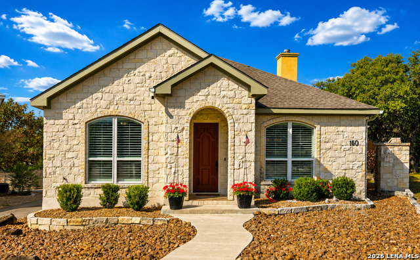
NEW LOWER PRICE!!! Step inside this beautifully crafted custom garden home, where thoughtful design and timeless finishes create a warm, welcoming story from the very first moment. Porcelain tile floors flow seamlessly through an open-concept layout, guiding you toward a spacious family room centered around a charming wood-burning fireplace-an inviting space for quiet evenings, lively gatherings, or simply relaxing at the end of the day. The chef's kitchen is a true highlight, with custom alder cabinetry that stretches to the ceiling, a magnificent 5' x 11' island that encourages conversation, and an RO filtered water system for everyday convenience. It's a kitchen designed to bring people together, whether for cooking, entertaining, or sharing a meal. Throughout the home, elevated architectural touches add an air of understated elegance. Ten-foot ceilings create a sense of openness, while 8' solid-core interior doors with antique hardware, wide crown molding, and generous baseboards showcase craftsmanship rarely found today. Plantation shutters on the front-facing windows provide both beauty and privacy, enhancing the home's classic appeal. Modern updates offer comfort and confidence, including a Daikin 4-ton HVAC system installed in 2022, a roof replaced in 2017, and a newer water softener added in 2022. The oversized 3-car garage goes beyond expectations with insulated doors and a dedicated mini-split-ideal for workshop projects, hobbies, or keeping vehicles protected year-round. Step outside to a peaceful side patio designed for effortless outdoor living. A built-in Weber grill set into granite countertops provides the perfect setup for weekend barbecues or evening dinners enjoyed under Hill Country skies. It's an intimate space that feels both private and inspiring. The primary suite offers its own retreat, complete with a versatile bonus room that can serve as a dream custom closet, a quiet office, a craft or sewing room, an exercise space, or simply additional storage. It's a room designed to adapt to your lifestyle with ease. With thoughtful additions like home-run wiring for TVs, computers, and phones, along with a custom installed 5.1 speaker system in the family room, and ADT Security System, this home brings together comfort, craftsmanship, and modern convenience at every turn. It's a place where quality is felt, beauty is appreciated, and daily life becomes just a little more enjoyable.
Details
| MLS # | 1924437 |
|---|---|
| Listing Type | For Sale |
| Style | House |
| Status | Back On Market |
| Year | 2009 |
| Days On Site | 343 |
| Listing Provided By | Fore Premier Properties | Gena Teer |
Features
| Bed(s) | 3 |
|---|---|
| Bath(s) | 2 Total |
| SQ Feet | 2,377 |
| Garage | 3 |
| Story(s) | 1 |
| Acreage | 0.26 |
Interior
| Interior | One Living Area, Separate Dining Room, Island Kitchen, Breakfast Bar, Study/Library, Shop, Utility Room Inside, 1st Floor Lvl/No Steps, High Ceilings, Open Floor Plan, Pull Down Storage, Cable TV Available, High Speed Internet, Laundry Main Level, Laundry Room, Telephone, Walk in Closets, Attic - Partially Floored, Attic - Pull Down Stairs |
|---|---|
| Heating | Central, Heat Pump, Other |
| Heating Fuel | Electric |
| Fireplace | One, Living Room, Wood Burning, Stone/Rock/Brick |
| Number Of Fireplaces | 1 |
Exterior
| Exterior | Stone/Rock |
|---|---|
| Exterior Features | Covered Patio, Bar-B-Que Pit/Grill, Gas Grill, Double Pane Windows, Has Gutters, Mature Trees, Stone/Masonry Fence, Workshop |
| Roof | Composition |
| Foundation | Slab |
Parking
| Garage Parking | Three Car Garage |
|---|
Utilities
| Waterorsewer | City |
|---|
Taxes
| Tax Property Id | 59540100026000 |
|---|---|
| Taxed By Mltpl Counties | No |
| Total Tax | 11765.88 |
Area Information
| State | TX |
|---|---|
| County | Kerr |
| City | Kerrville |
| Zip Code | 78028 |
| Area | Kerr |
| Community Name | OAKS OF RIVERHILL |
| School District | Kerrville. |
| Elementary School | Kerrville |
| High School | Kerrville |
Request a showing
Request a showing
Contact
Learn More About This Property

| Open House |
|---|
| In-Person 11/06 12:00 PM - 2:00 PM |
| State | TX |
|---|---|
| County | Kerr |
| City | Kerrville |
| Zip Code | 78028 |
| Area | Kerr |
| Community Name | OAKS OF RIVERHILL |
| School District | Kerrville. |
| Elementary School | Kerrville |
| High School | Kerrville |
 | $407,0001132 5thComfort, TX 78013 |